
Suites from 1,344 to 6,697 SF, from compact offices to corner and high-rise options.
Suite 1550
4,162 SF
Suite 1550
A high-rise suite with amazing views and seven private offices arranged around an open central work area.
Suite 1625
4,079 SF
Suite 1625
A corner suite with views of the downtown Chicago skyline. It features large glass-front offices, high-end finishes throughout and a break room.
Suite 1730
2,420 SF
Suite 1730
A southwest-corner high-rise availability with executive offices, an open cube area and a break room. Abundant natural light fills the space.
Suite 300
1,344 RSF
Suite 300
A compact, well-planned suite with a large conference room, a spacious executive office and a dedicated copy and mail room. North-facing windows overlook the green roof and bring in abundant natural light.
Suite 325
2,101 SF
Suite 325
A corner suite with two private offices and an open work area wrapped in windows on two sides.
Suite 950
2,199 – 6,697 SF
Suite 950
Two floor plans are offered for Suite 950: a 2,199 SF layout and an expanded 6,697 SF layout. Both provide elevator identity, and the larger plan includes a private bathroom. Floor plans for both configurations are available to download.
Floor plans and tours are available on request. Contact the leasing team for details.
A flexible floorplate
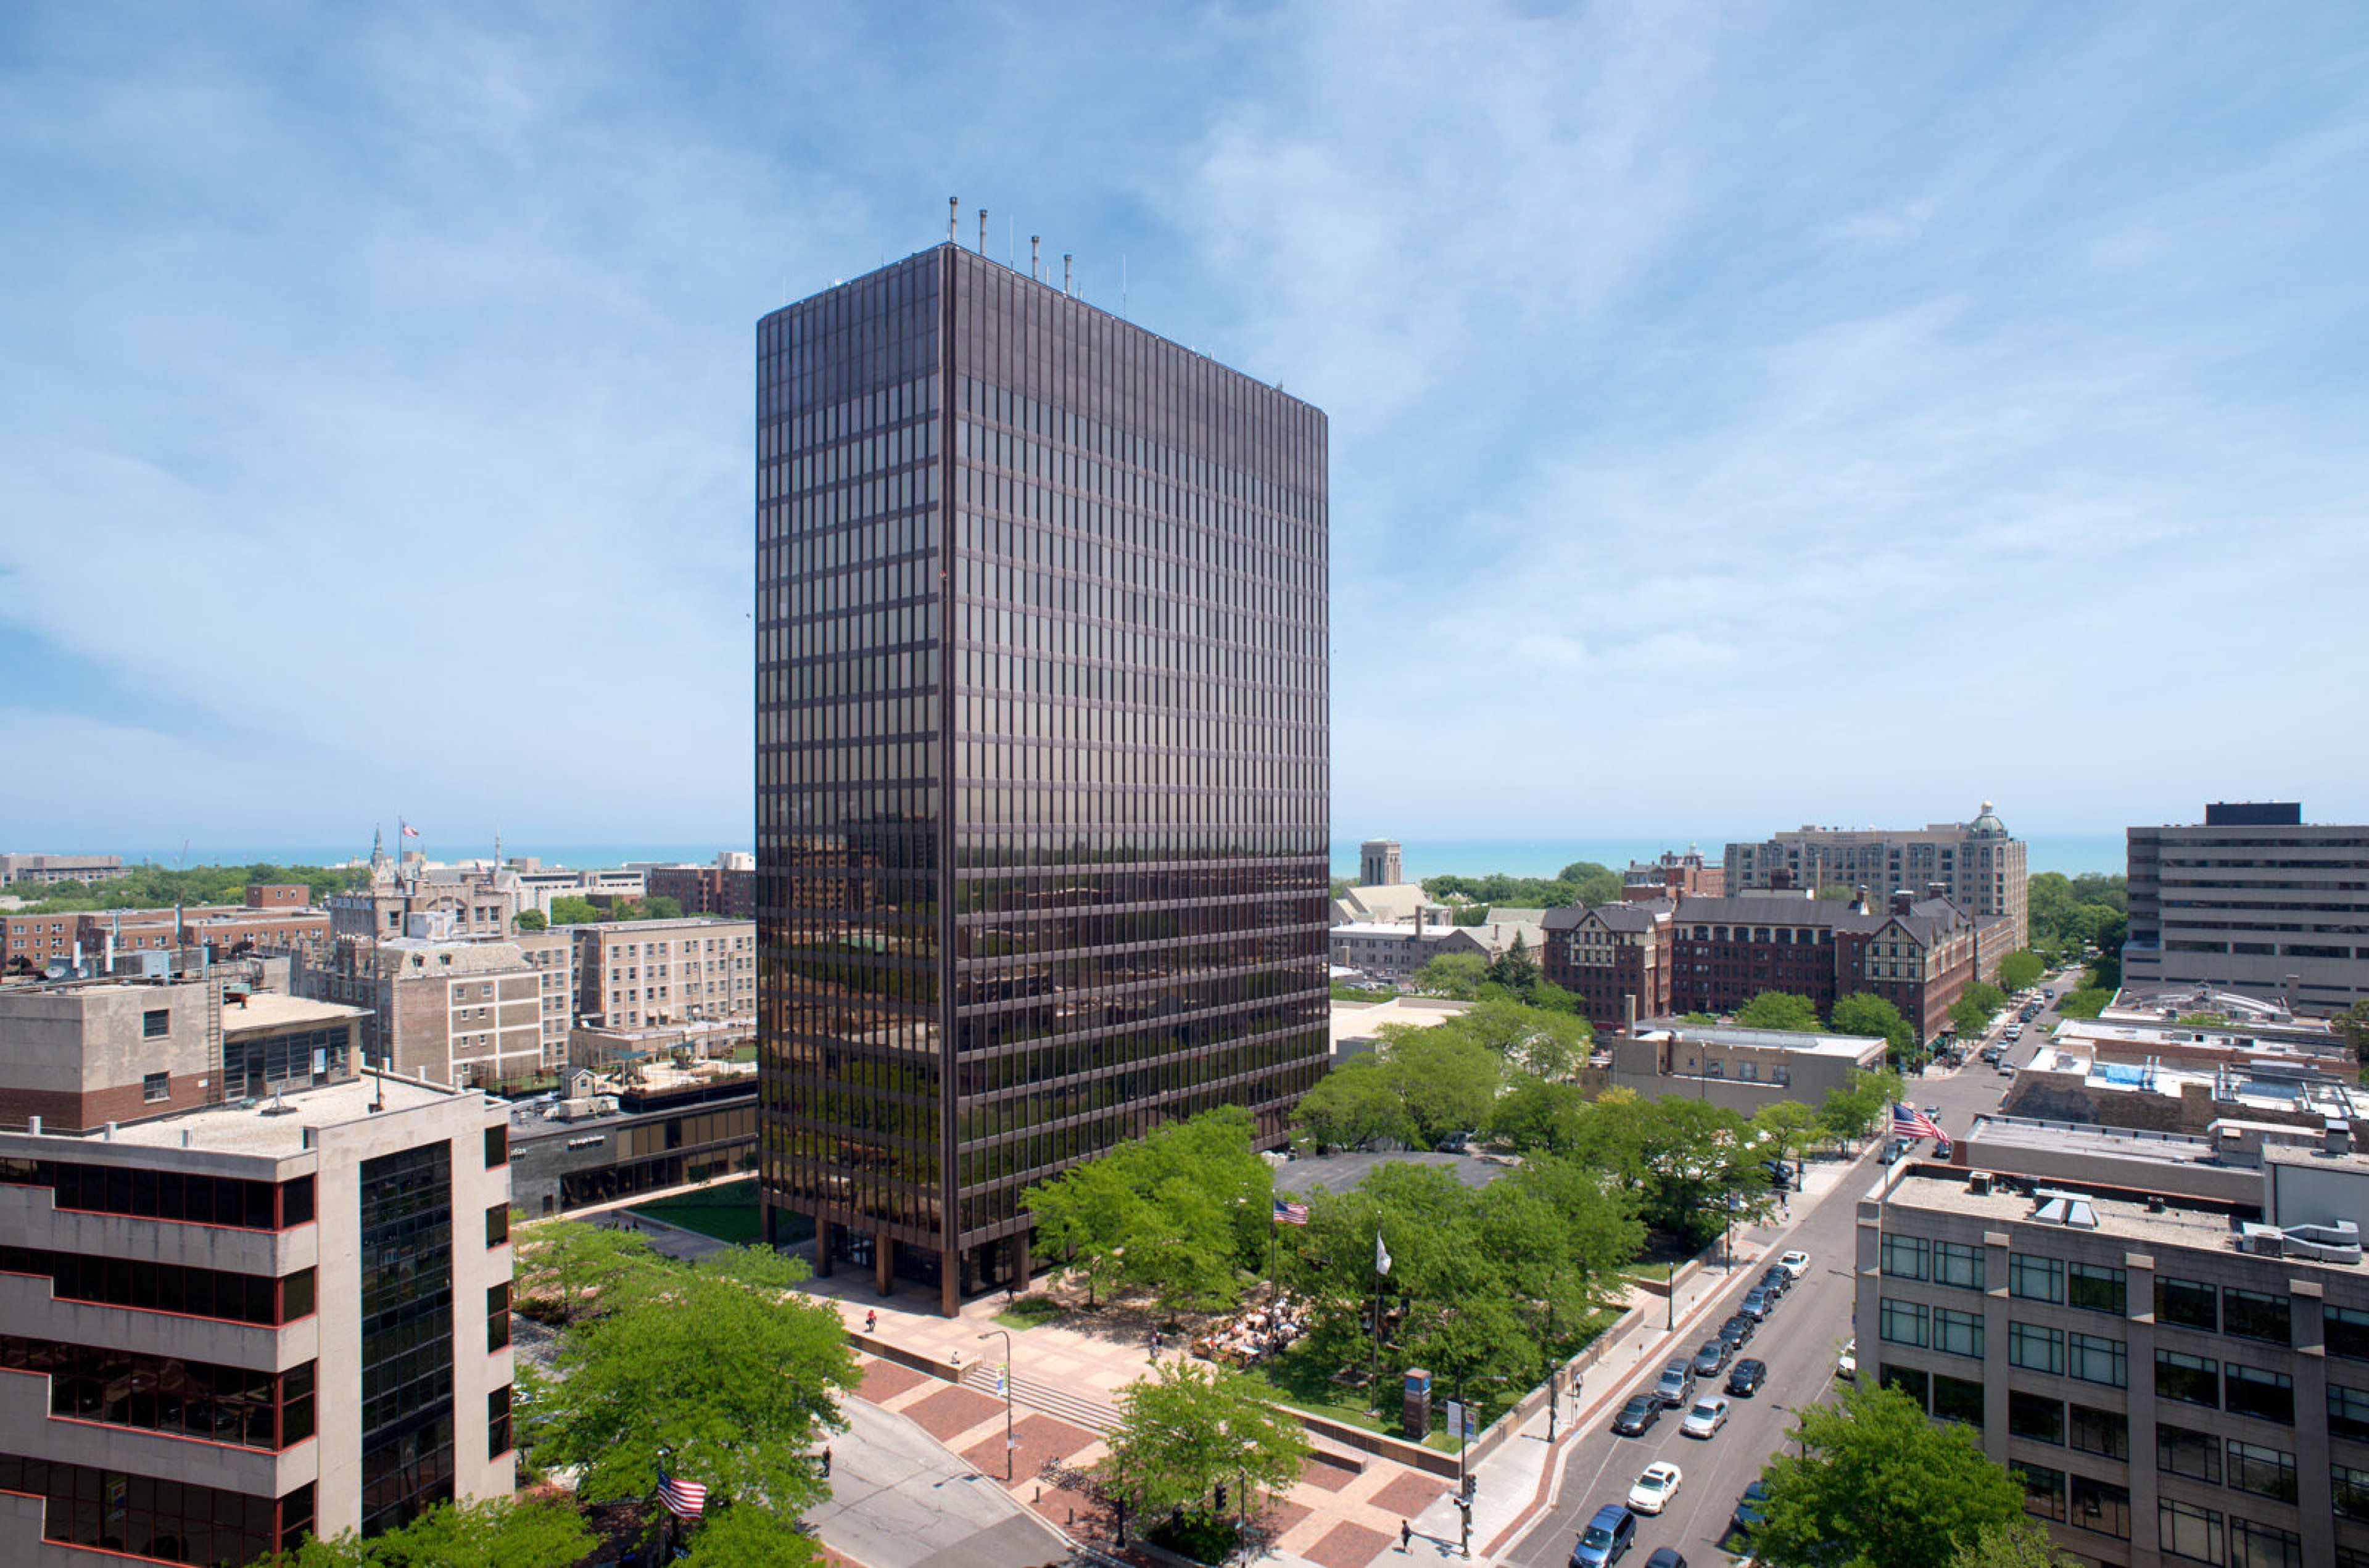
Orrington Plaza's 14,000 SF floorplate makes space planning easier. An offset core supports efficient five-foot planning with 25' x 25' bay sizes, so full floors or smaller suites lay out cleanly.
Leasing

1603 Orrington Avenue
Evanston, Illinois

©2026